Advertisement
How Hong Kong architect created an oasis in the middle of the bustling city
Frank Leung, the founder of via architecture, explains the inspiration behind the interiors of residential development 28 Aberdeen St, a 40-apartment tower directly across from PMQ
2-MIN READ2-MIN

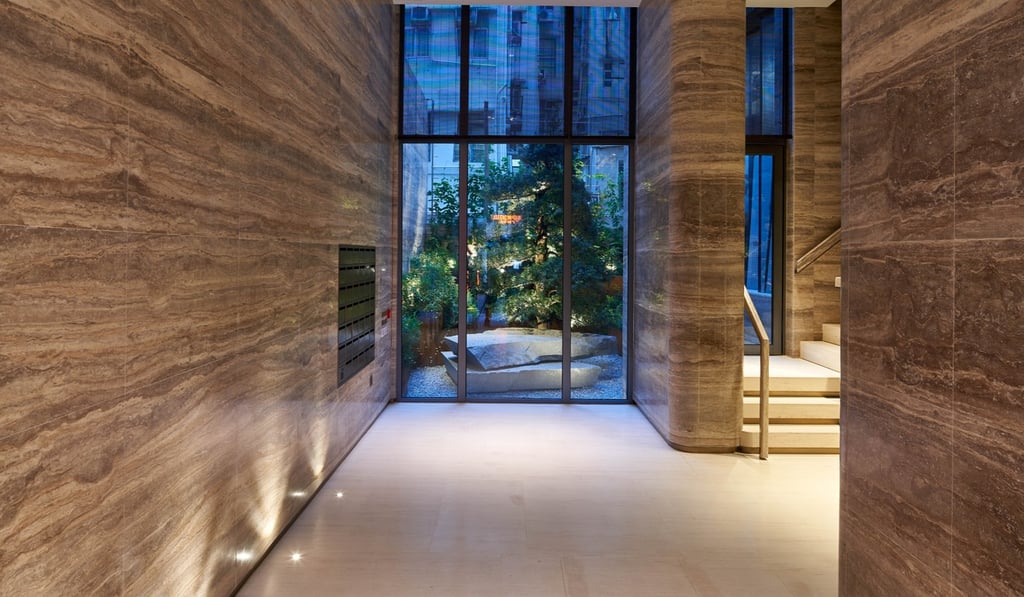
Tell us about the idea behind the design of 28 Aberdeen St. “The intention of the project was to create an urban oasis. It’s got such a prestigious location, directly across from PMQ, yet once you go up to the apartments you’ve got this amazing view, so it’s really a bit of a journey from the busy, active streets into a calm, serene home.”
How did you create that sense of serenity? “We were keen on expressing and exposing the nature of the materials; that’s our main approach to all the areas inside the building, which is exemplified in the lobby.
Select Voice
Select Speed
1x
AI-generated voice