Feng shui and art guide a 1,400 sq ft Hong Kong apartment’s redesign
To optimise energy flow, interior designer Quinn Wong reworked the Ho Man Tin flat using clever design and indigo blue threads

What do you do when your feng shui master declares that your front door sits in the wrong place – but moving it is impossible because of strict building rules? Such was the dilemma facing Suki Tai, the young director of her family’s textile business.
Her new 1,400 sq ft (130 square metre) flat in Ho Man Tin, Kowloon, was her first solo home, and when she bought it she had not anticipated that good fortune would hinge on a door. For help, she turned to her friend, interior designer Quinn Wong of Studio Quinn, for a little design alchemy.
“The feng shui element was very strong and perhaps the biggest challenge of this project,” recalls Wong, who grew up between Australia and Hong Kong and set up her eponymous design studio in 2024.
“We had multiple conversations about how best to incorporate it into the interior since there were so many boxes to tick and balance, including building regulations, the apartment layout and design aesthetics,” she says, “and all of this incredibly detailed planning meant the project took a year to complete.”
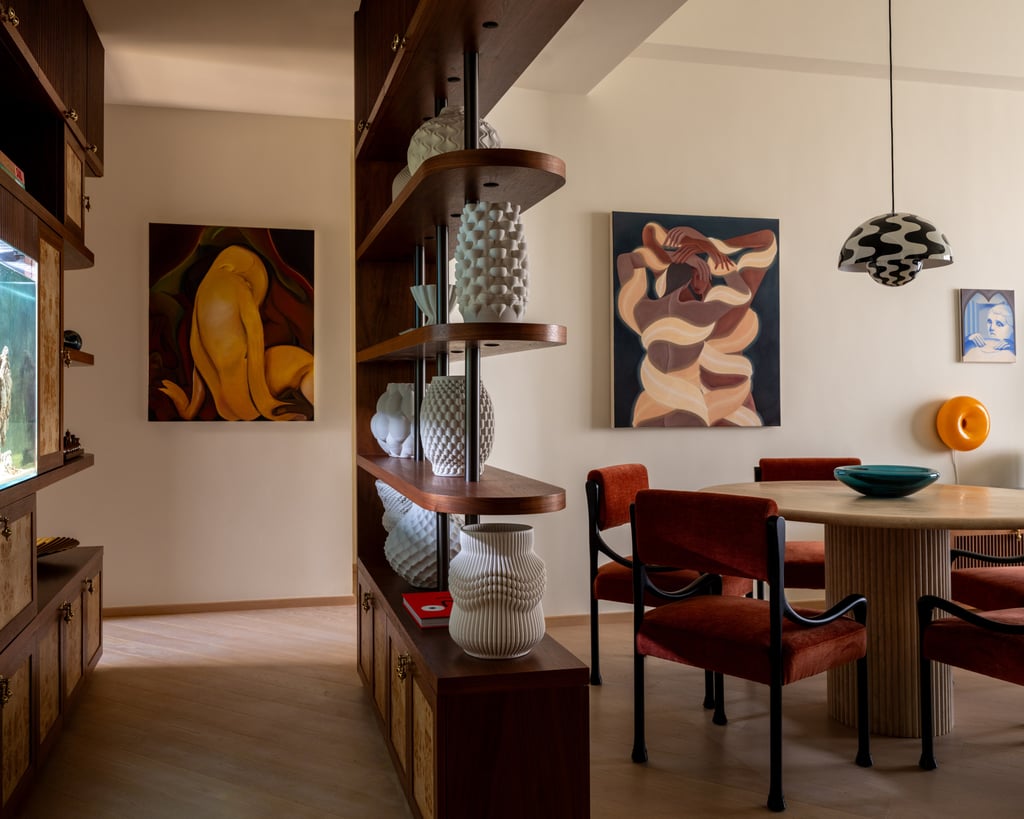
To remedy the entrance issue, Wong created a partition wall facing the front door, carving out a small transitional hallway. She then framed the threshold between this foyer and the main living and dining area in a bold indigo-blue surround – larger than the front door and with a slightly raised step.
“By becoming the ‘main’ entrance, the frame sidestepped the compromised feng shui posed by the front door and also introduces the dining space in a very dramatic way,” Wong says. “The colour won the feng shui master’s approval, as he felt the apartment was lacking the water element, and it fit with Suki’s taste, too.”